
01
Space planning, visual priorities and project requirements
Art consultancy and space planning
Translate interior direction, spatial sequencing and stakeholder needs into an actionable hospitality artwork brief.
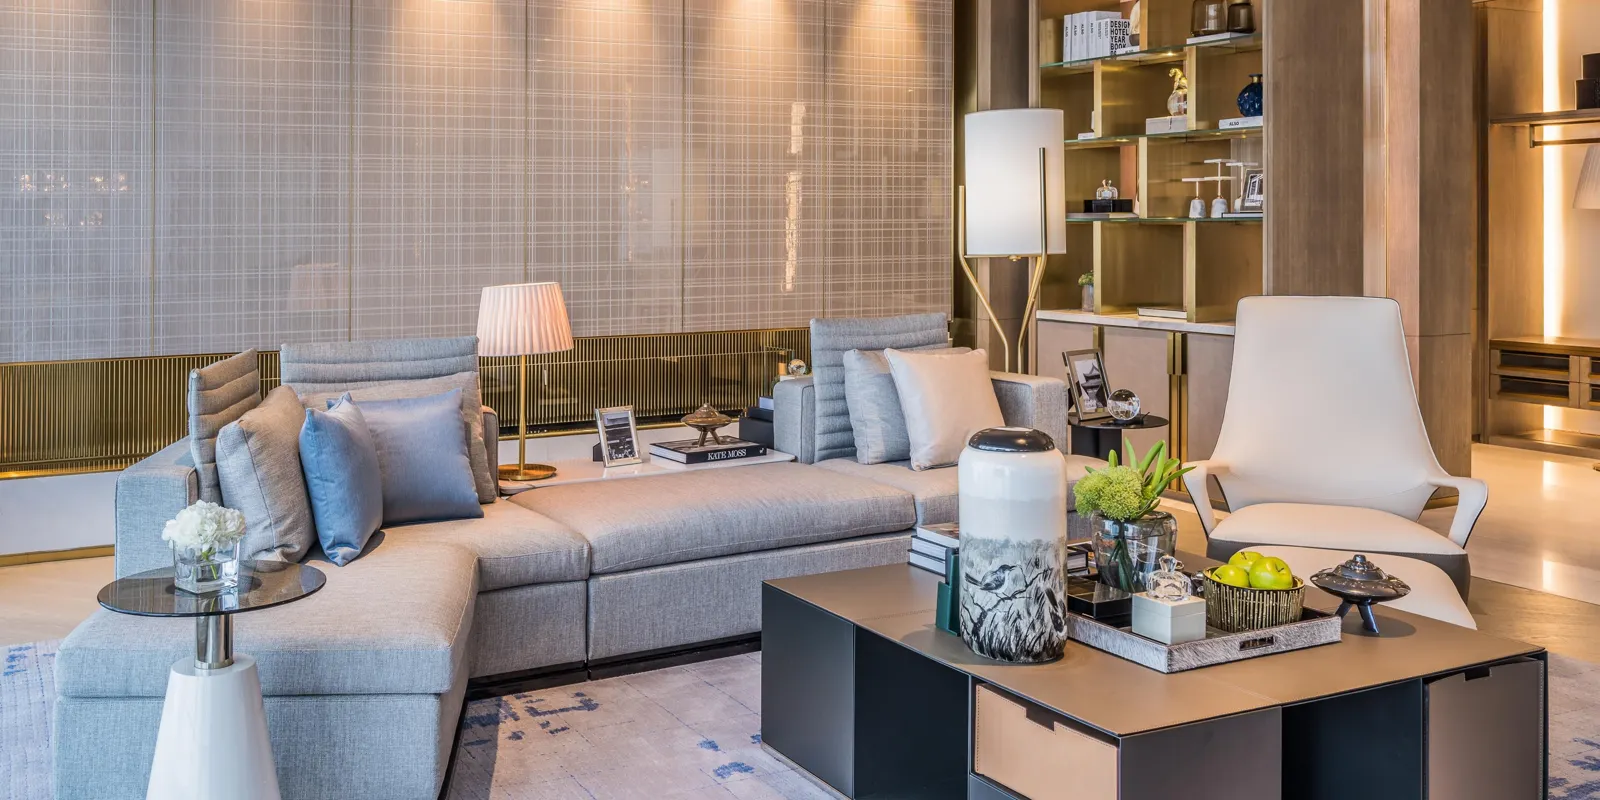
THE PROJECT ENGINE
We connect art direction, design development, material specification, sampling, manufacturing coordination and delivery preparation in one project workflow for owners, designers and procurement teams.
ORSAY project portfolio · company brochure p. 23
02
Space planning, visual priorities and project requirements
Translate interior direction, spatial sequencing and stakeholder needs into an actionable hospitality artwork brief.
Creative concepts, dimensions and production-aware detailing
Develop artwork concepts, scale relationships and construction details alongside the actual interior design.
Materials, finishes, framing and project specifications
Review substrates, surface treatments, color direction and framing against the approved architectural brief.
Sample review, visual alignment and documented approvals
Coordinate physical references and sample review before project-specific production decisions are confirmed.
Production coordination, finish consistency and quality review
Connect approved artwork specifications with practical manufacturing coordination and documented quality review.
Protection, packing identification and delivery preparation
Prepare artwork protection, packing identification and delivery coordination around the actual project scope.